

9 Byron Street
Greymouth, Grey
Space to grow. Room to adapt
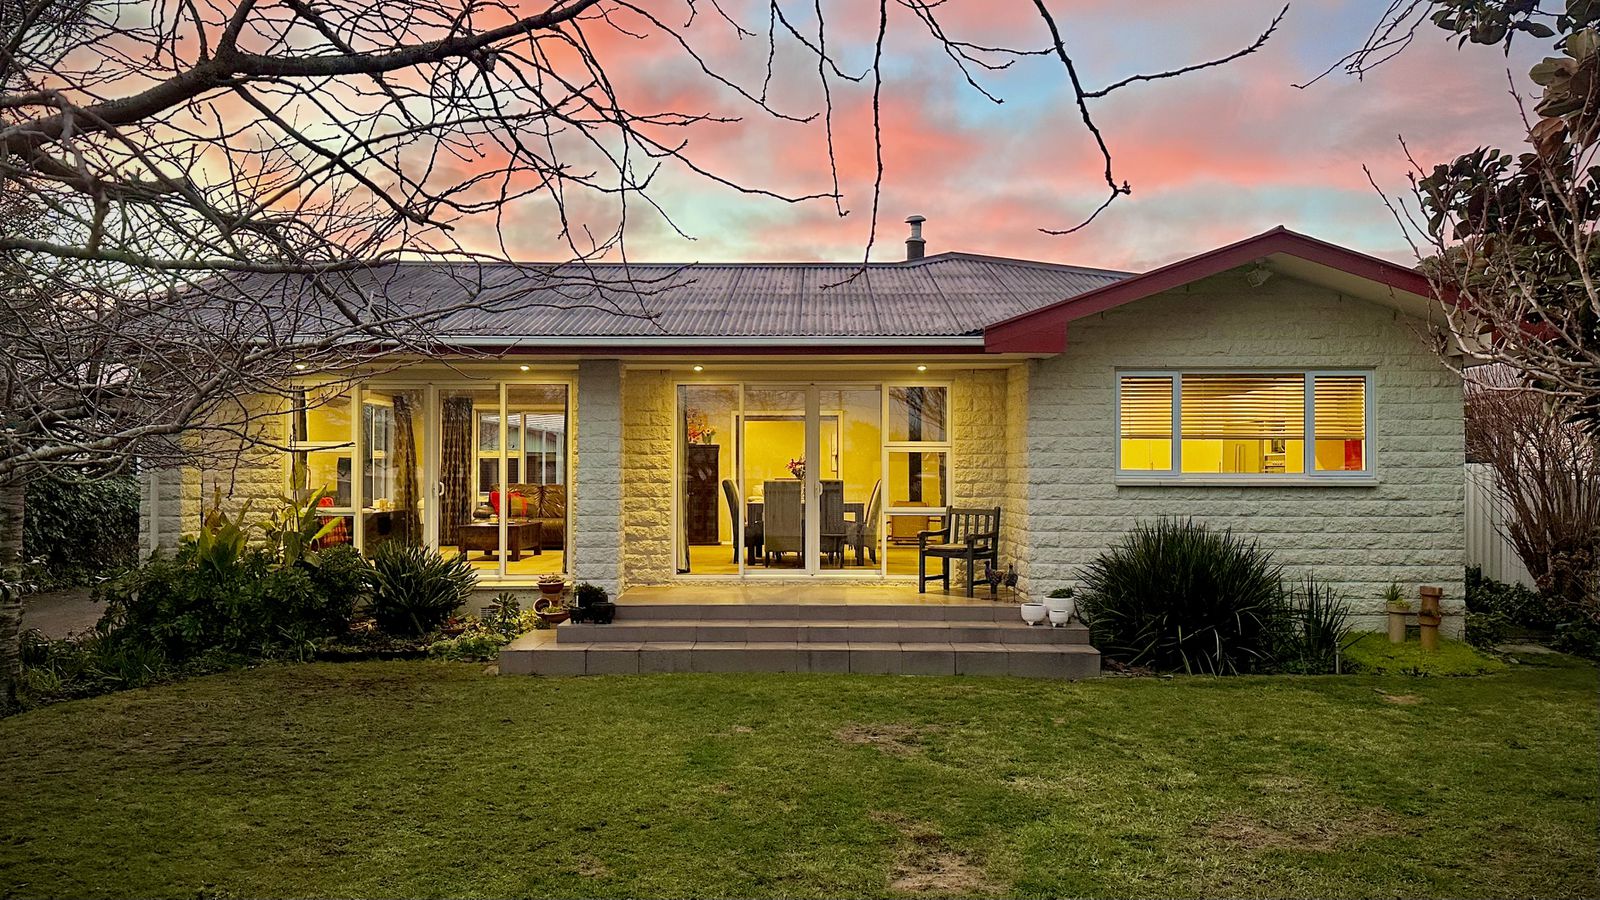
Some homes simply have a way of bringing people together, and this is one of them. Set on a classic Kiwi quarter-acre section, this spacious and thoughtfully designed family home offers exceptional flexibility, modern comforts and room for every stage of life. Whether you're raising a growing family, accommodating extended family members, or simply looking for a home with space to spread out, this property has the versatility to adapt to your lifestyle.
Inside, you'll find four generous double bedrooms, all complete with built-in wardrobes, while a fifth bedroom or second living room provides valuable flexibility. It could become a dedicated children's playroom, teenager's retreat, home office, guest accommodation, or a quiet second lounge - the choice is yours. This adaptable floorplan is one of the home's greatest strengths, allowing it to evolve as your family's needs change.
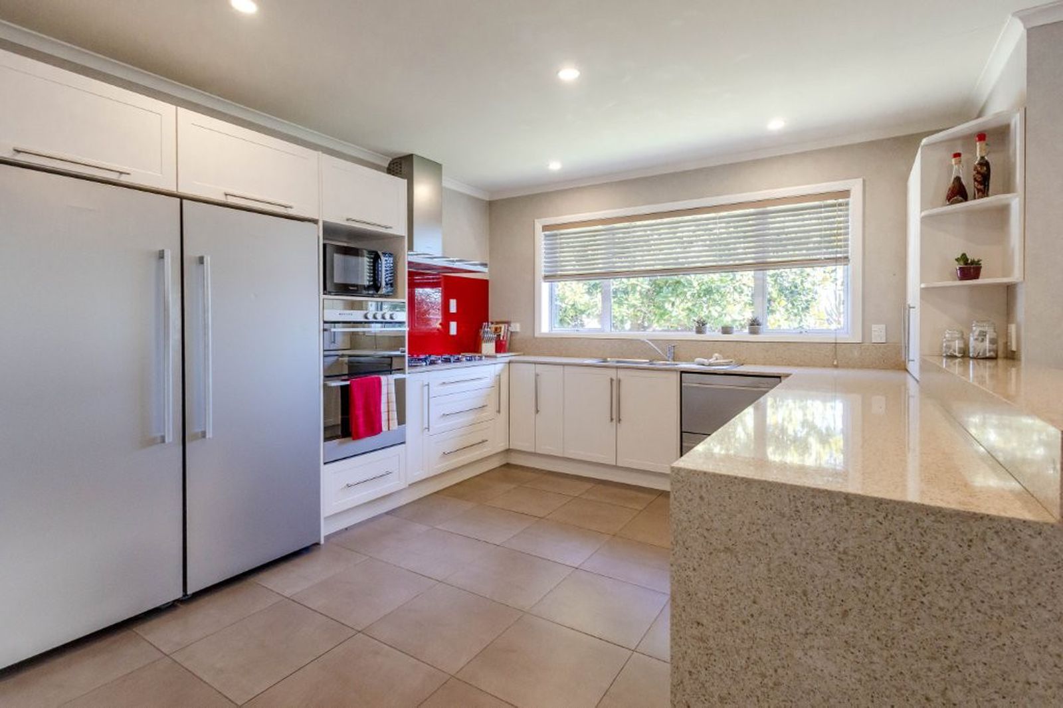
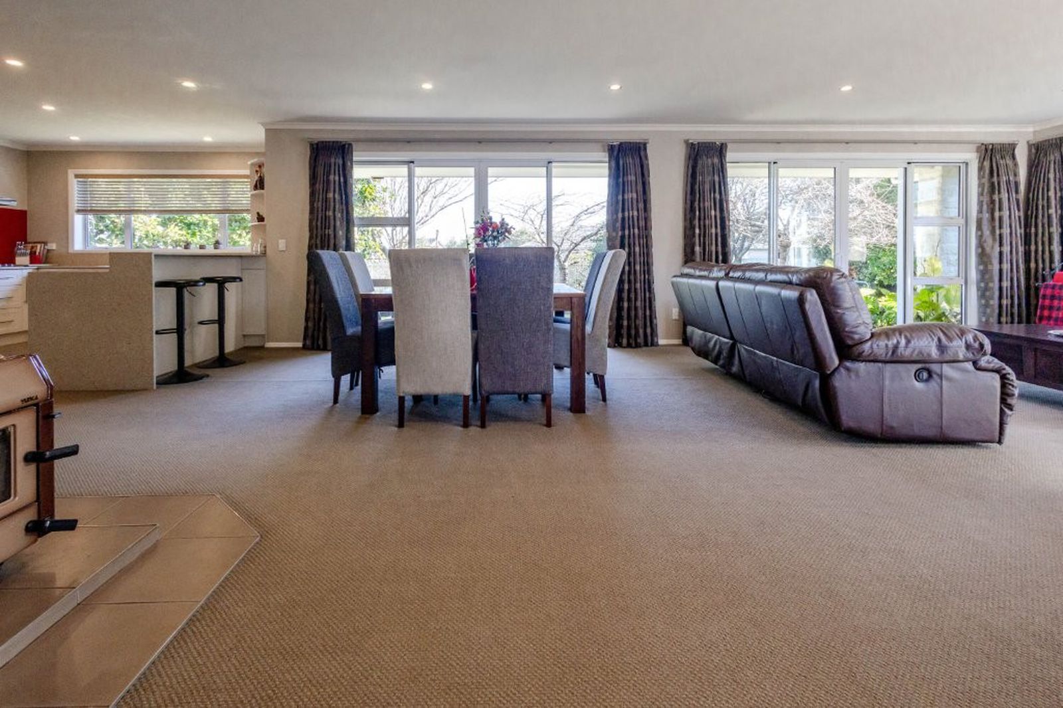
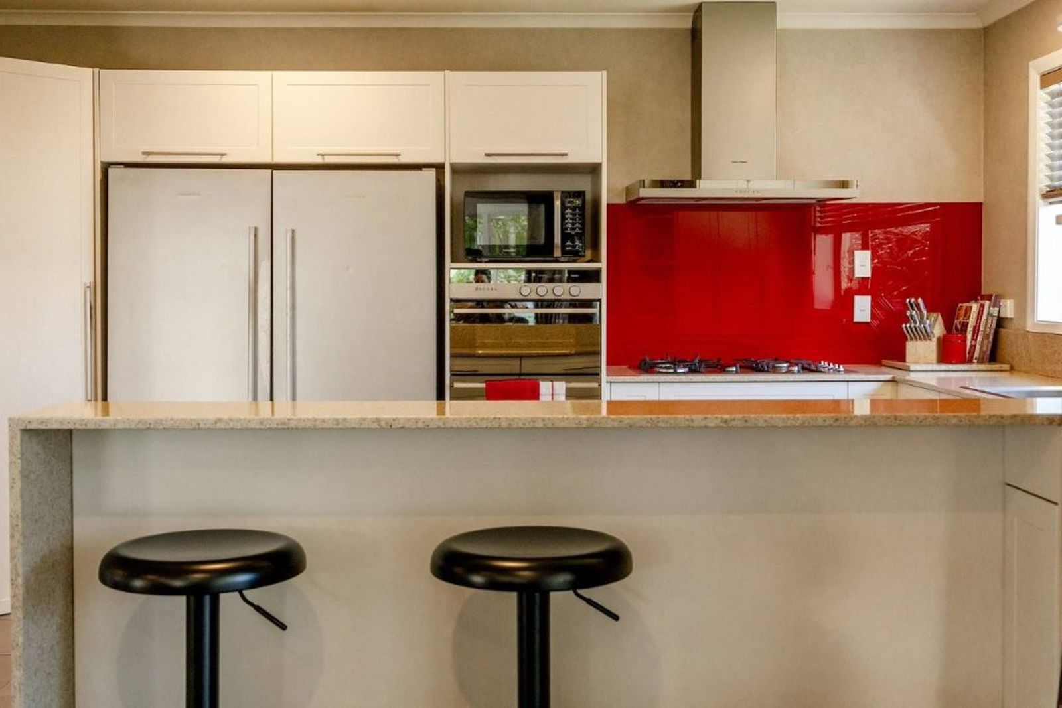
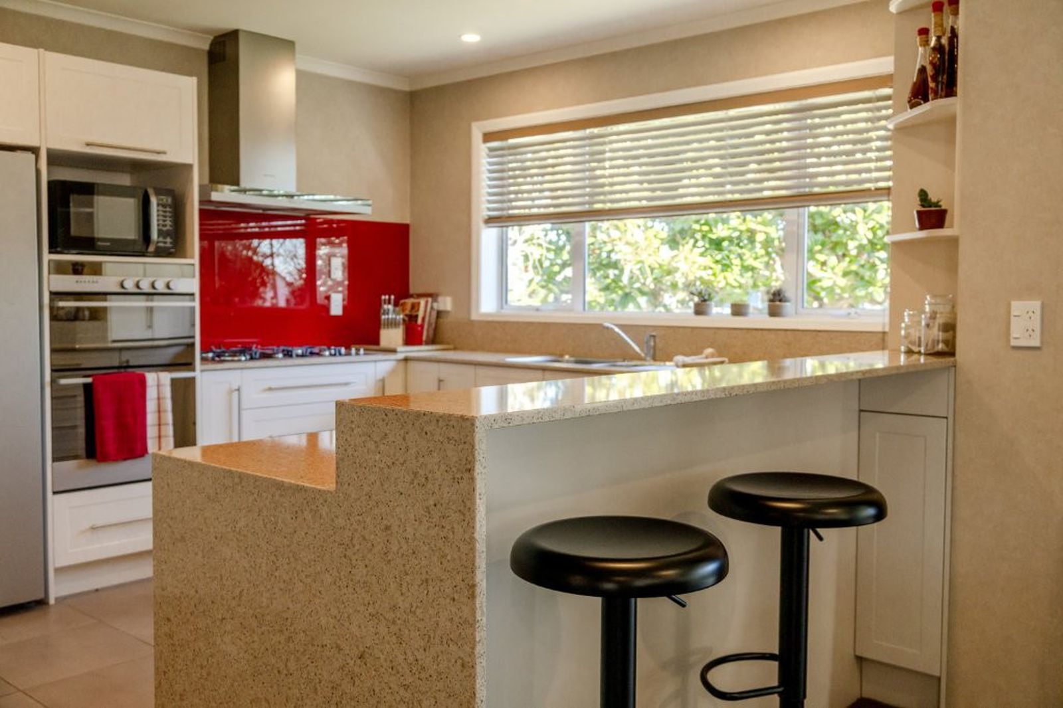
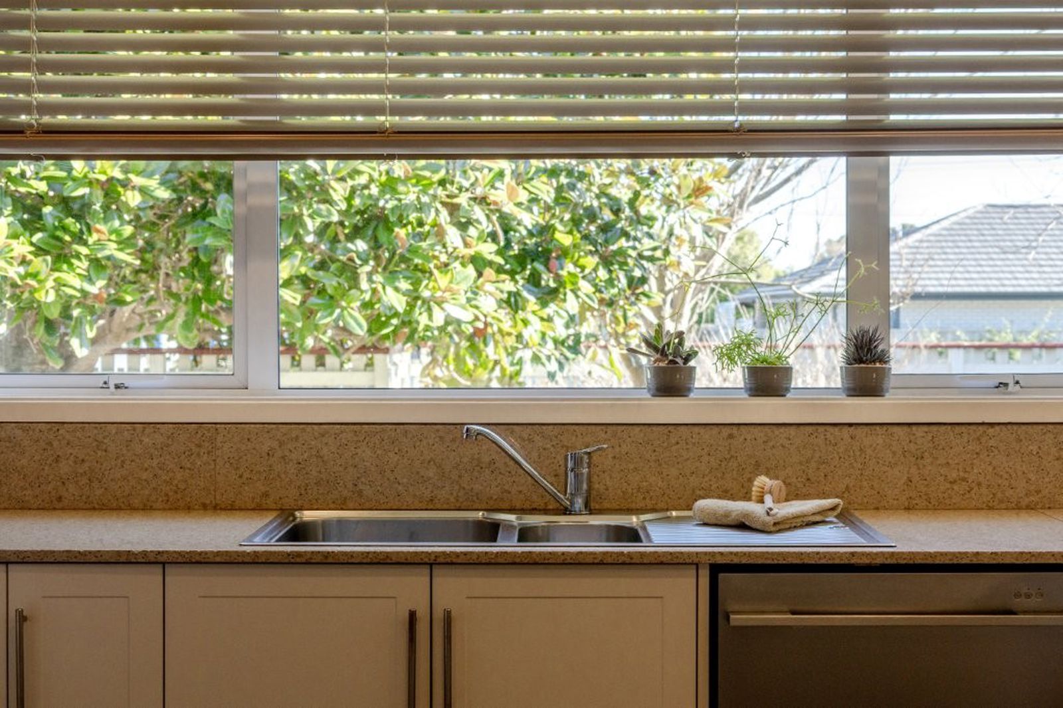
At the heart of the home is a beautifully modernised kitchen designed for everyday living and effortless entertaining. Stone benchtops, quality appliances and generous workspace make meal preparation a pleasure, while the open-plan layout ensures you're always connected with family and guests. Whether it's busy weekday breakfasts or large family celebrations, this welcoming space is built for making memories.
Designed with multi-generational living in mind, the home has been thoughtfully configured to provide excellent accessibility, including external access ramps and an abundance of practical storage throughout. Families with grandparents, older relatives or those requiring enhanced accessibility will immediately appreciate the care and consideration that has gone into the home's design.
Busy households will also love the outstanding bathroom configuration. A family bathroom featuring a bath, separate shower and vanity is complemented by an additional shower room, two separate toilets and a separate laundry, making those hectic weekday mornings far more manageable.
Comfort has clearly been a priority. Fully double glazed, the home offers warmth and efficiency throughout the seasons with an impressive combination of a wetback multi-fuel fire, heat pump, night-store heater and HRV ventilation system. Whatever the weather delivers, your family will remain warm, dry and comfortable year-round.
Outside, the appeal continues. The fully fenced 1,012m² section provides the kind of backyard that's becoming increasingly difficult to find. Children will love exploring the established gardens, climbing into their own built-in playhouse, and enjoying endless hours of outdoor fun, while adults can relax or entertain from the covered deck regardless of the weather.
Practicality is equally well catered for with a single garage, attached carport providing covered parking for two vehicles, extensive built-in shelving, a dedicated woodshed and an additional garden shed ensuring there's a place for everything.
The location completes the package. Perfectly positioned within walking distance to pre-schools, primary and secondary schools, the supermarket, beach, sporting facilities and swimming pool complex, everyday life becomes that little bit easier. School drop-offs, weekend sports and family outings are all within easy reach.
If you've been searching for a home that offers genuine flexibility, generous proportions, outstanding comfort and a location that supports family living, this exceptional property deserves your attention. It's a home designed not just for today, but for the many chapters of family life still to come.
*Please be aware that this information may have been sourced from third parties such as RPNZ/ Property Guru/ Land Information New Zealand/ Local Council/ CERA, and we have not been able to verify the accuracy of the same.


Location & neighbourhood
9 Byron Street, GREYMOUTH, GREY, WEST COAST