

15 Josephine Street
Greymouth, Grey
Reimagined For Modern Living
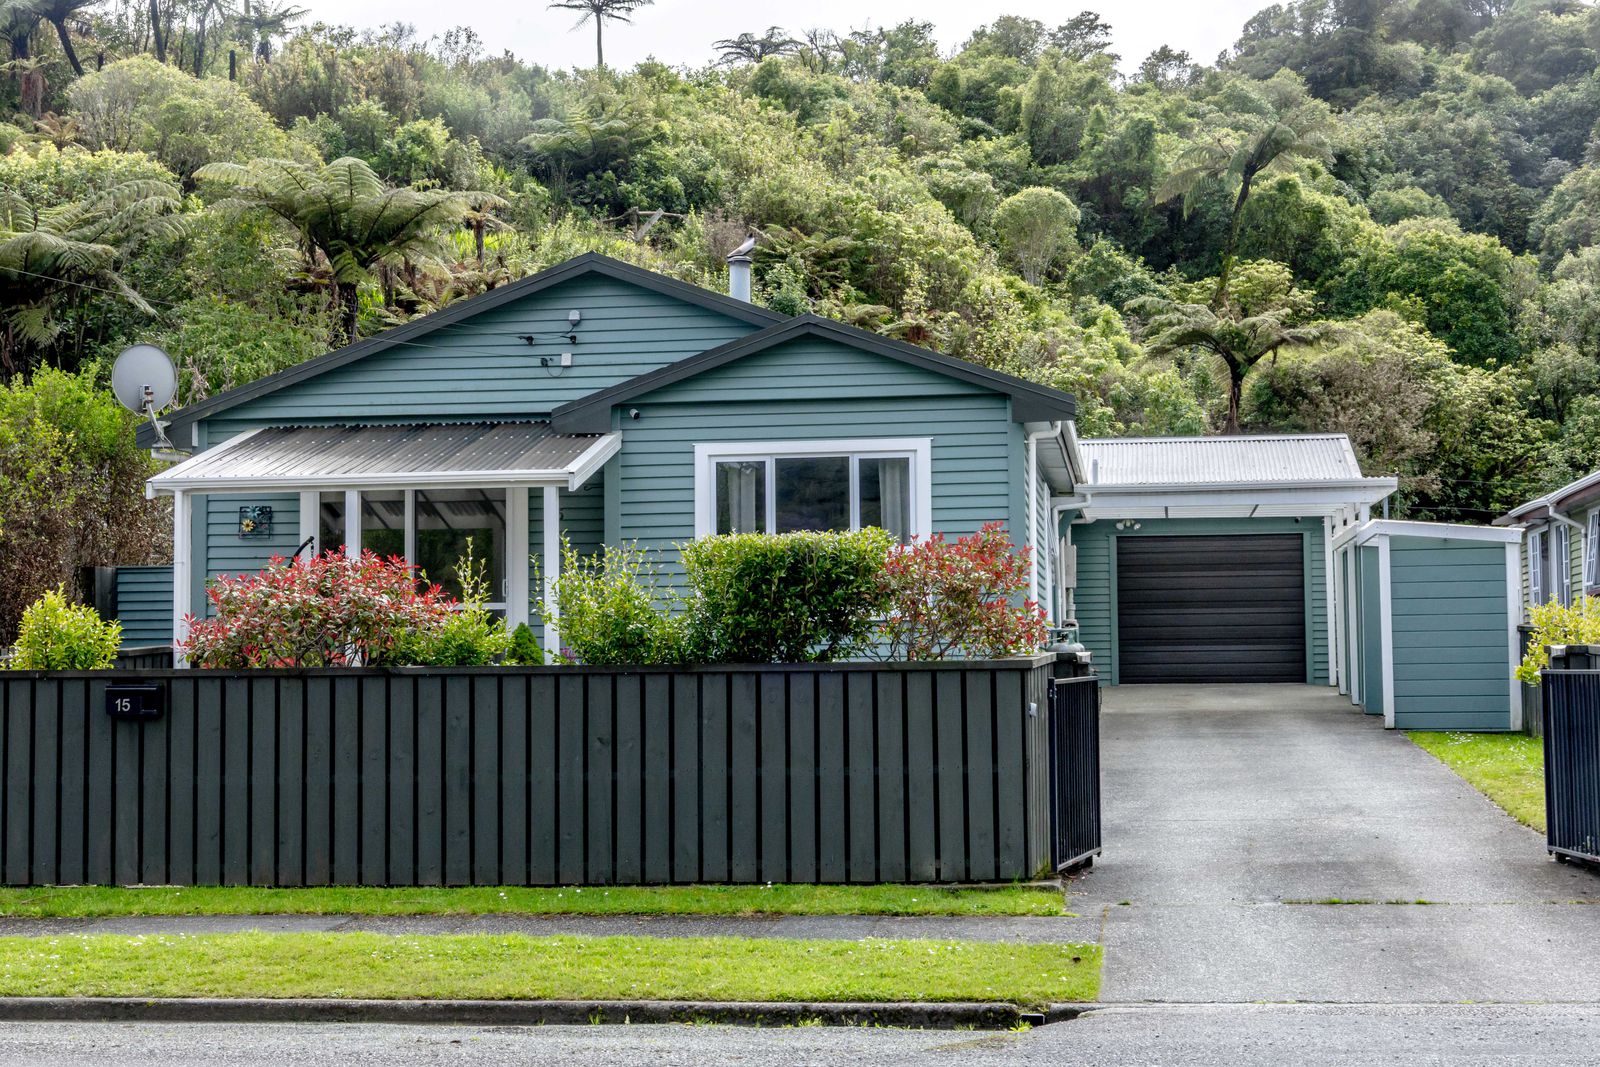
Some homes are renovated. Others are completely reimagined and this beautifully transformed 1940s bungalow is firmly in the latter category. Behind its classic weatherboard exterior is a home where virtually every detail has been considered, creating contemporary family living while retaining the character and warmth that makes a home of this era so appealing.
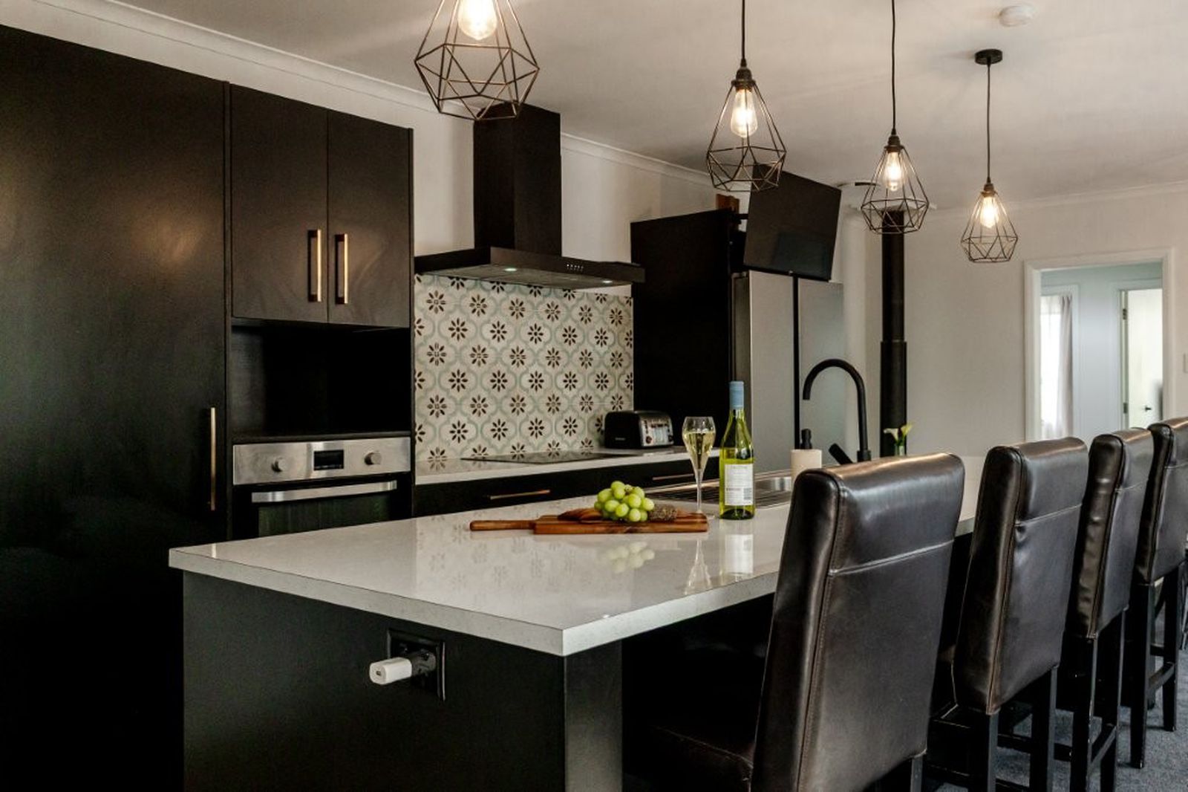
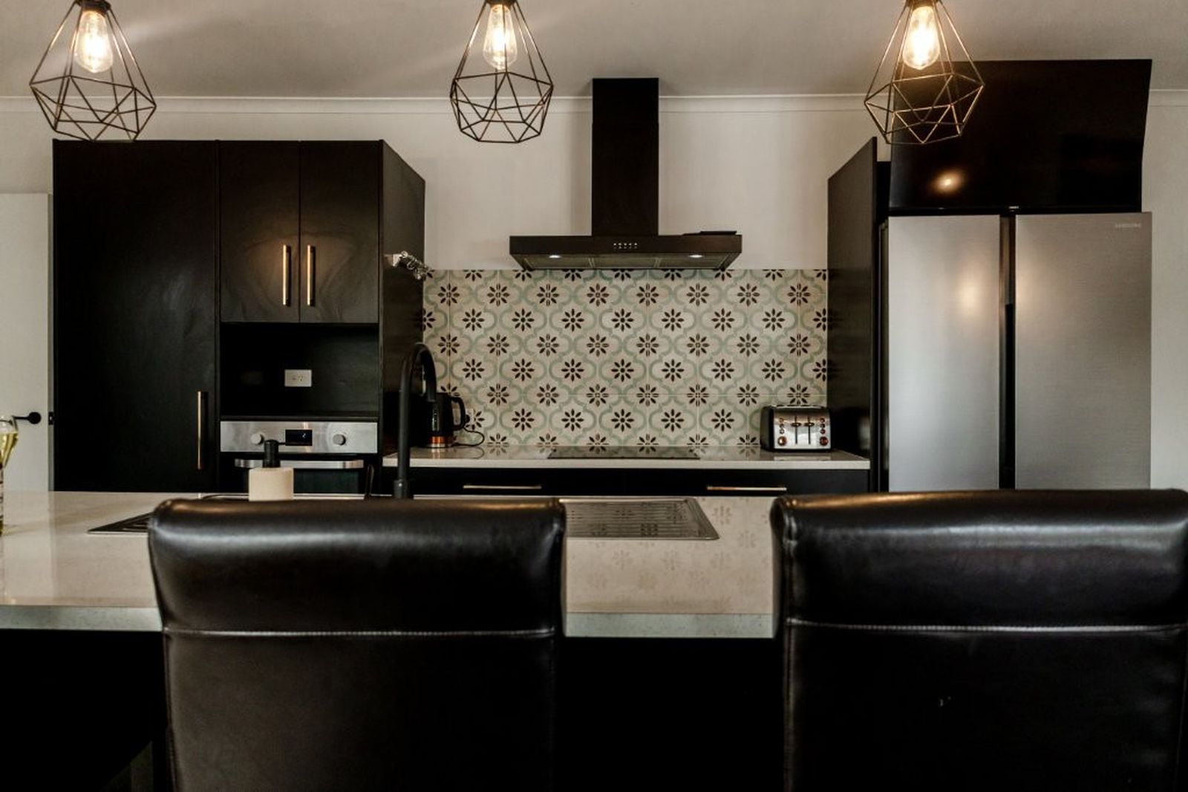
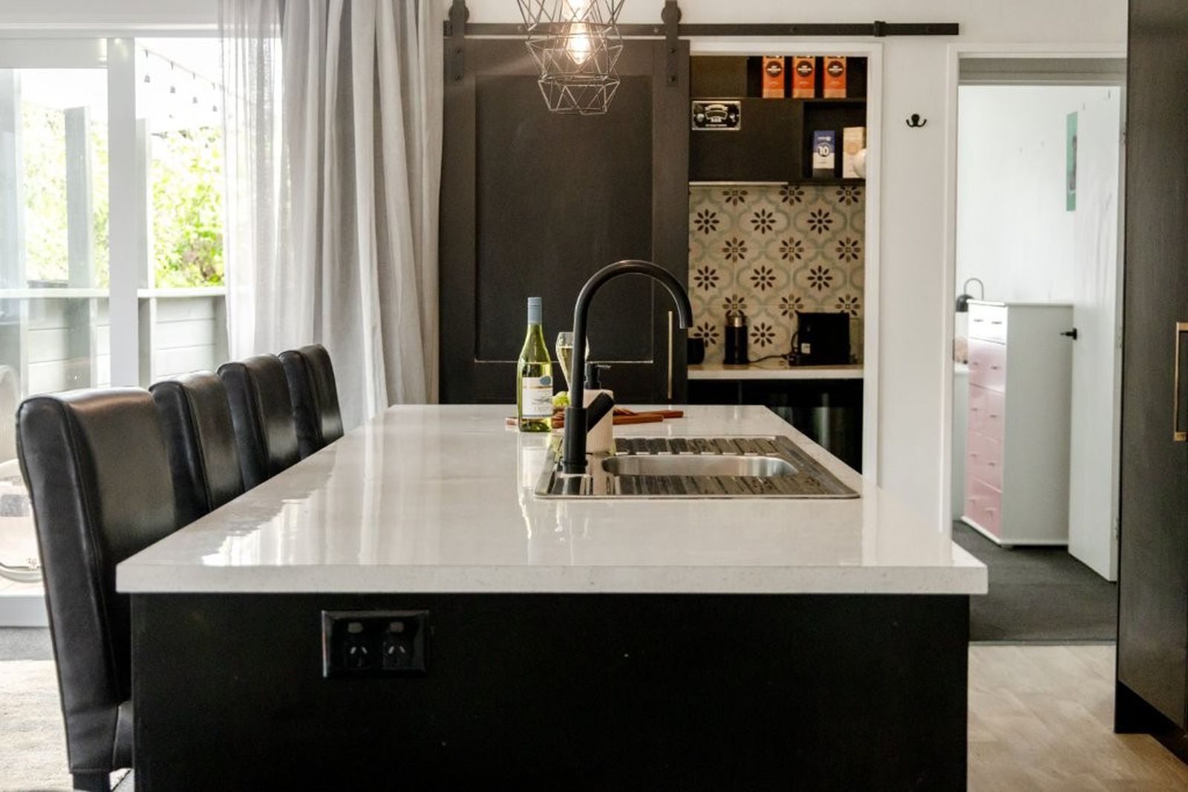
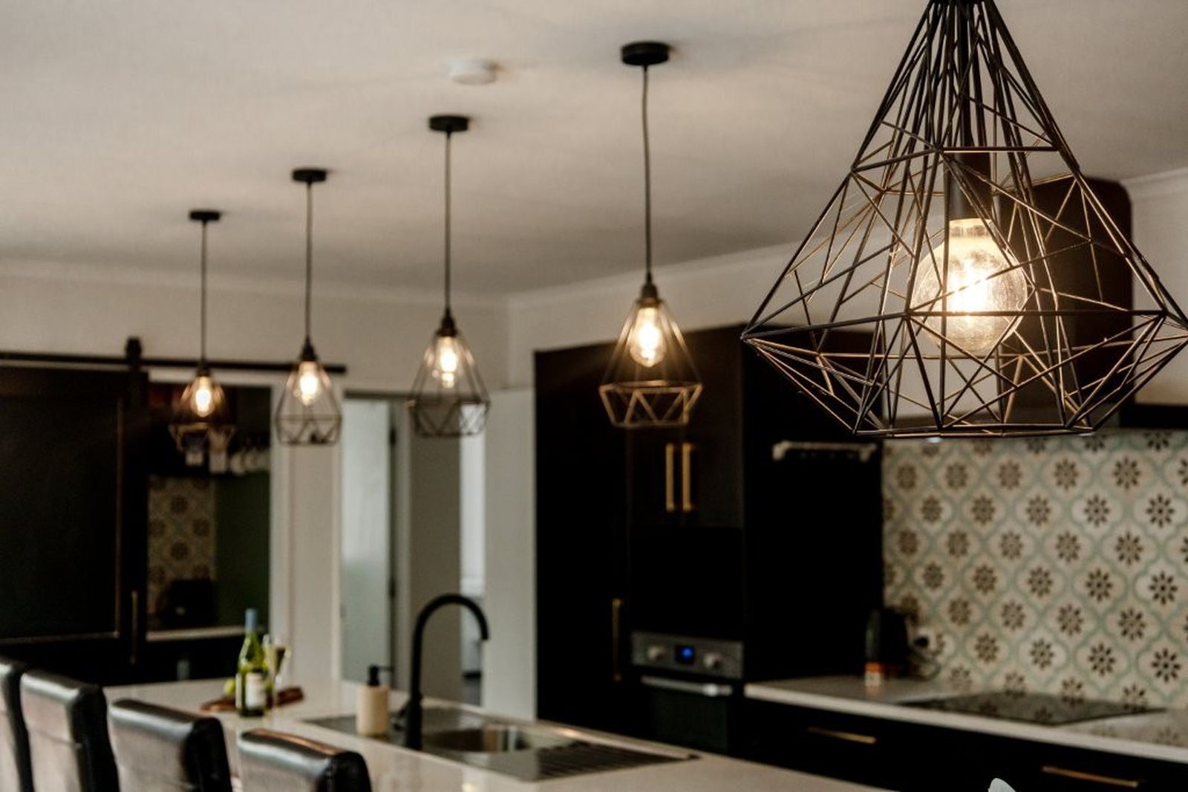
At its heart is a stunning open-plan kitchen, dining and living zone designed around the way we live today. The modern kitchen, complete with butler’s pantry, is as practical as it is stylish, with plenty of room for family life, entertaining and those inevitable gatherings around the kitchen bench.
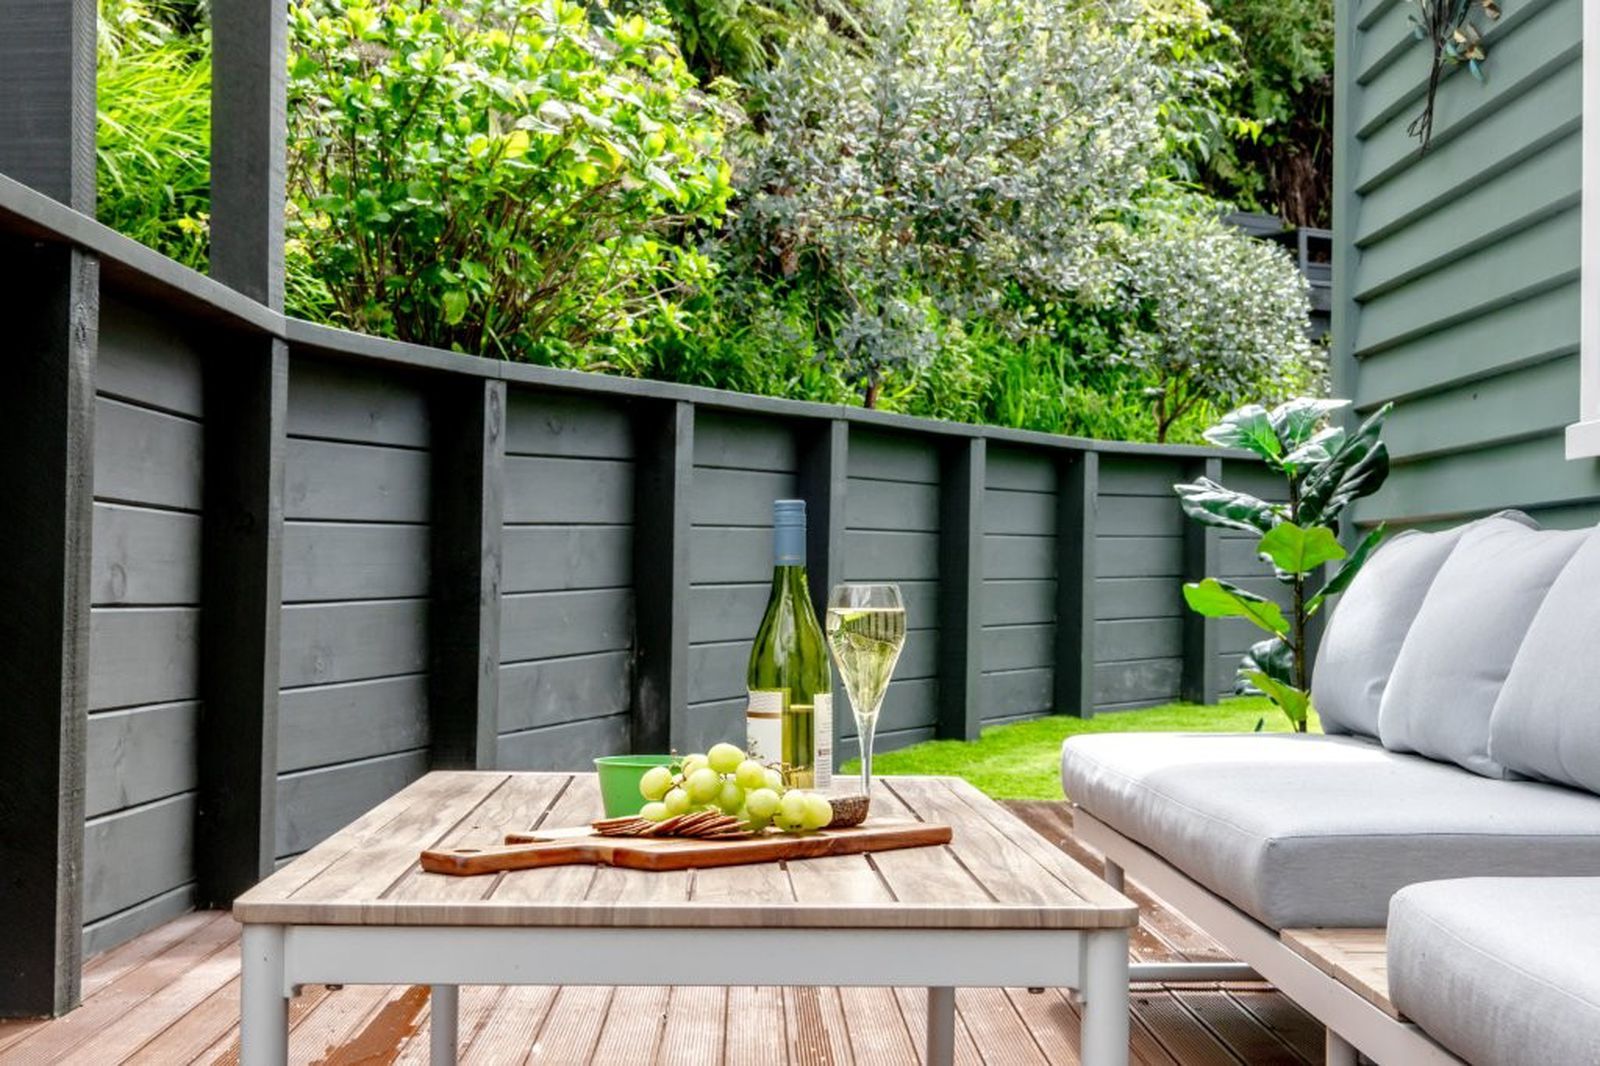
But it’s the connection outdoors that really changes how this home lives. Double doors open directly to an expansive covered deck, effectively extending the living space outside. This is where morning coffees turn into long lunches, friends gather for drinks and summer evenings finish in the spa. Sheltered and private, it overlooks an established rear garden framed by a beautiful native bush backdrop creating an outlook that feels remarkably removed from town life.
The accommodation is equally impressive and wonderfully versatile. A thoughtfully designed extension provides two generous double bedrooms, while the master suite delivers a genuine retreat with a huge walk-in wardrobe and stunning ensuite.
A fourth bedroom gives you options. Keep it as a bedroom for a larger family, create a second lounge for teenagers or guests, or allow the space to change as your family does. There’s also a separate office or utility room, providing that increasingly valuable extra space for working from home, hobbies or simply keeping everyday life organised.
The family bathroom incorporates the laundry in a clever, streamlined design, while contemporary finishes and thoughtful detailing continue throughout the home.
And then there’s the studio. Set within the private rear garden and complete with its own covered deck, this substantial additional space opens up another layer of possibilities. Think creative studio, hobby room, home office, teenage hangout, gym or simply somewhere to escape with a project and enjoy the garden setting.
An internal-access garage with automatic door provides everyday convenience, there’s a separate storage shed for the extras, and ample off-street parking adds further practicality.
Importantly, this renovation goes far beyond what you can see. The home has been double glazed, is well insulated, includes a DVS ventilation system, heat pump and woodburner providing year-round comfort. The extensive work undertaken means the next owner gets to enjoy the transformation rather than contemplate doing it themselves.
Located at 15 Josephine Street, you’re close to Greymouth’s schools, amenities and everyday conveniences, yet step into the backyard and the established greenery and native bush backdrop create an entirely different feeling.
This is a home that could suit so many stages of life - a family wanting space without sacrificing style, professionals who love to entertain, buyers needing a genuine work-from-home or creative space, or those simply wanting a beautifully finished home where the big jobs have already been done.
Flexible, private, beautifully renovated and designed to be lived in. This isn’t simply a 1940s bungalow brought up to date, it’s a beautiful home completely reimagined for the way we live now.
*Please be aware that this information may have been sourced from third parties such as RPNZ/ Property Guru/ Land Information New Zealand/ Local Council/ CERA, and we have not been able to verify the accuracy of the same.

Location & neighbourhood
15 Josephine Street, GREYMOUTH, GREY, WEST COAST